
Harrogate

Renovation floor-build-up coordination

Set-out information arrived early enough for builder and flooring contractor coordination.

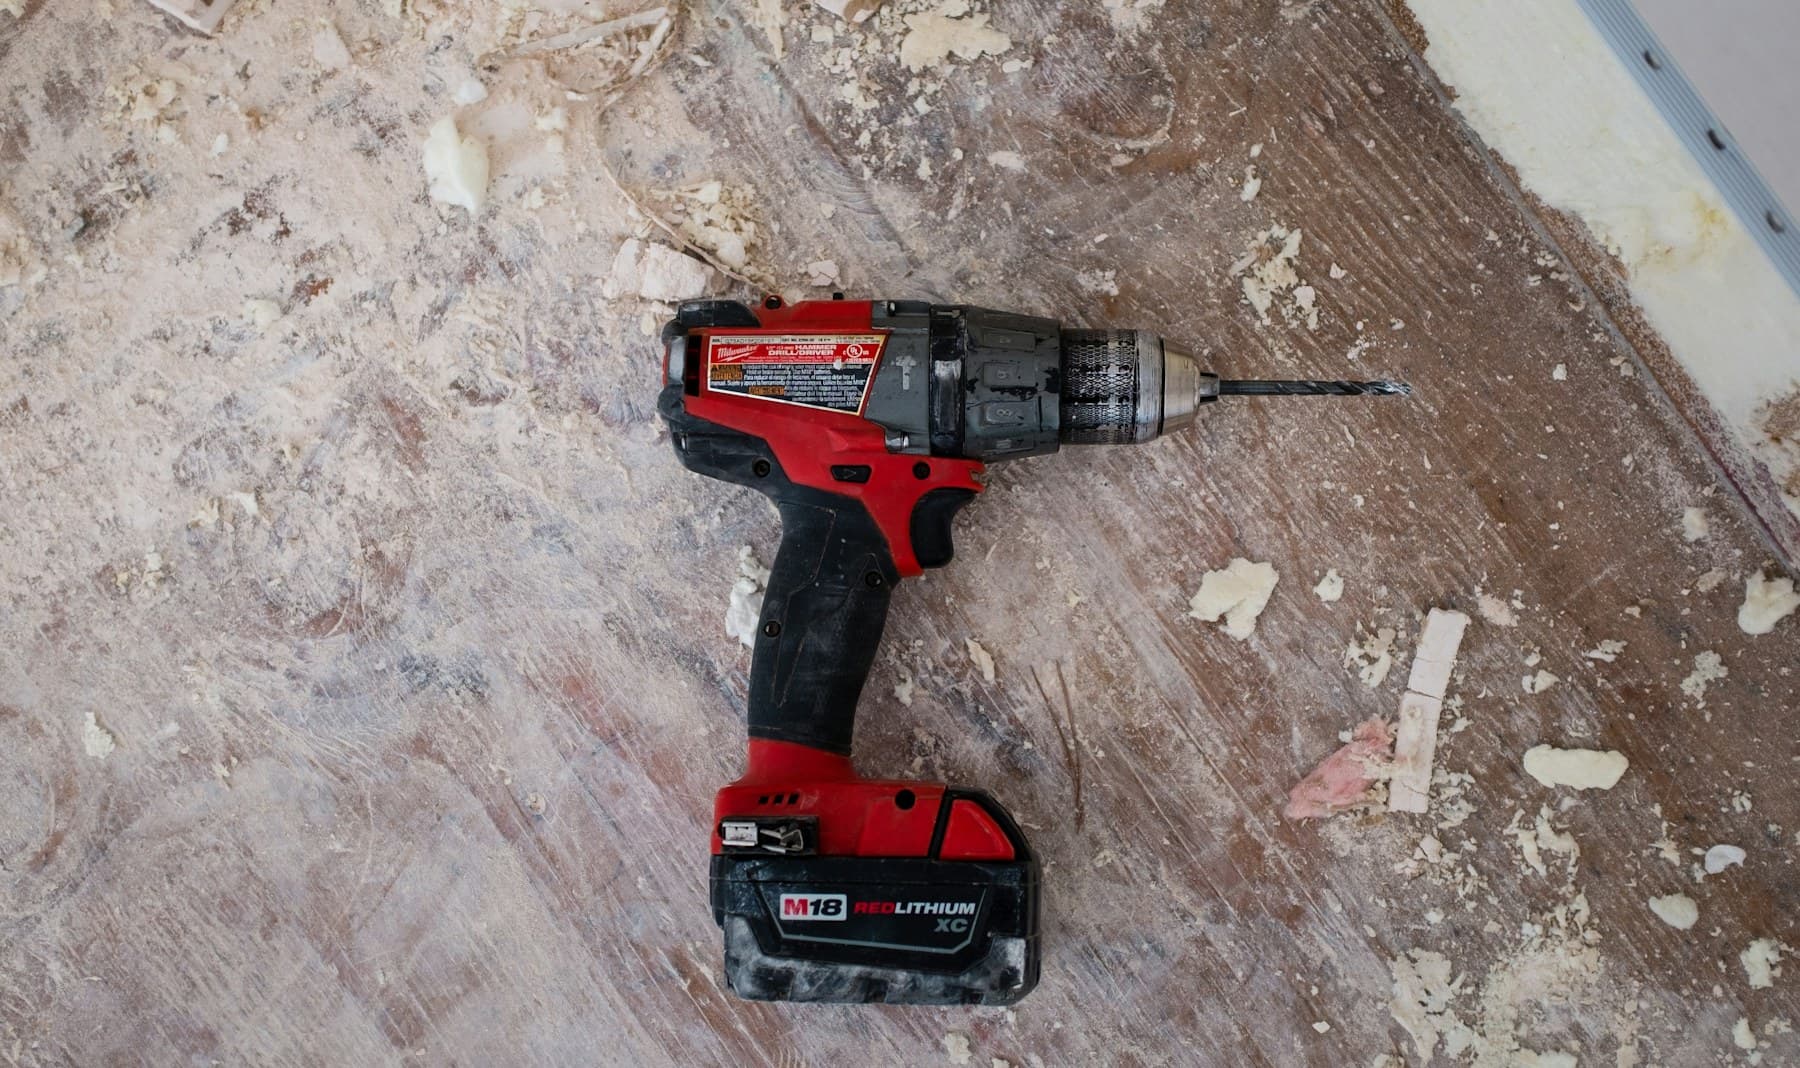
Tradesperson reviewing installation work with professional tools

Underfloor heating designed alongside structure, insulation and finishes.

Coordination
One drawing set

How the work was framed

  1. 01

    Manifold fixed early

  2. 02

    Room loop schedule

  3. 03

    Heat-source notes

This is fictional demonstration content. A published customer site must replace it with verified project information, accurate permissions and approved imagery.

The next comparable step

Get an installation quote

Use the same transparent process shown in the example.

Get an installation quote